Choosing the right Warehouse Racking System can shape safety, storage density, labor costs, and future expansion. A rack may look efficient on a drawing, yet create delays on the warehouse floor. Forklift turning space, pallet dimensions, load weight, beam height, and fire protection requirements all matter. Small details become expensive problems.
Edward Frazelle, a recognized warehousing authority and author of World-Class Warehousing and Material Handling, said, “The warehouse is the most important link in the supply chain.” His observation explains why racking decisions deserve more than a simple price comparison. A reliable system must support daily handling, accurate inventory access, stable loads, and changing business needs. Space is money.
This guide examines the top ten types of Warehouse Racking System used by global buyers, including selective pallet racking, drive-in racking, push-back racking, pallet flow racking, cantilever racking, and automated solutions. Each option serves a different operating pattern. Selective racks offer direct access, while high-density systems may sacrifice selectivity for capacity. Automated storage can improve throughput, but it requires stronger planning, maintenance, and technical support.
The difficult part is choosing honestly. Maximum storage density is not always the best result. A crowded aisle may reduce productivity. A cheaper rack may limit growth. Buyers should verify load ratings, steel quality, installation methods, certifications, spare parts, and after-sales service with qualified suppliers. Regional standards also vary, so local engineering review remains important. This is not a perfect formula. It is a practical starting point for better questions, safer decisions, and more dependable warehouse performance.
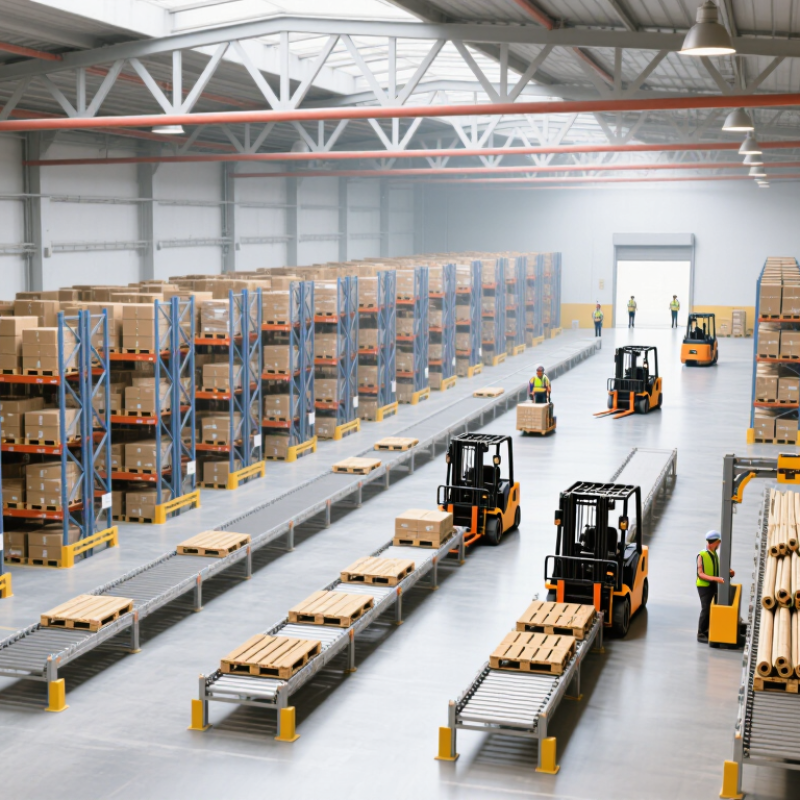
Warehouse racking systems create vertical storage while keeping goods accessible, stable, and traceable. In a well-planned facility, racks reduce floor congestion and support safer picking routes. Their purpose is practical: store more inventory without slowing movement.
A typical rack includes uprights, horizontal beams, base plates, and connectors. Uprights carry vertical loads, while beams support pallets or decking. A bay is the space between two uprights. A row contains several connected bays.
Load rating shows the maximum safe weight for a specific configuration, not an unlimited capacity. Clear height measures usable vertical space above the floor. Aisle width affects forklifts, turning room, and daily productivity.
During warehouse assessments, I check pallet dimensions, product weight, beam levels, and floor conditions before discussing rack types. Selective racking suits varied products and frequent access. Drive-in systems can improve density but provide less direct access. Cantilever racks serve long materials, such as pipes or timber. The choice depends on inventory movement, handling equipment, and local safety requirements.
Small details matter. A damaged upright may look minor, yet it can reduce system reliability. Uneven floors can create alignment problems.
A drawing may appear perfect, but the real aisle can feel too narrow during peak shifts. Buyers should verify calculations, installation quality, inspection routines, and future expansion space. I have sometimes underestimated replenishment traffic; that mistake changed the layout more than expected.

For global buyers, warehouse racking starts with product flow, not catalogue appearance. Selective pallet racking remains the most adaptable option for mixed inventory. Each pallet position is directly accessible from an aisle. This suits warehouses handling many stock keeping units and frequent picking. Adjustable beams support changing load sizes, but every level needs a verified capacity. A rack may look strong. It still requires engineering review, floor checks, and protection against forklift impact. Clear aisle widths should match the actual truck, not a drawing. Access matters.
Drive-in racking stores pallets on rails inside deep lanes. Forklifts enter the structure, so storage density rises sharply. This design works best with uniform products and larger batch quantities. It normally follows last-in, first-out rotation. That can be acceptable for stable, non-perishable goods, but it needs disciplined inventory control. Operators must check rail alignment, pallet quality, and entry speed. Damaged pallets create serious instability. The cost advantage disappears when workers must search through deep lanes.
Drive-through racking has access from both ends of each lane. This allows first-in, first-out movement when loading and unloading are controlled carefully. It fits production buffers, seasonal goods, and distribution flows with predictable turnover. However, two-sided access demands clear traffic rules and well-marked staging areas. A shared lane can become confusing. In practice, buyers sometimes choose density before studying replenishment patterns. That is a costly mistake. Compare pallet dimensions, load weights, temperature conditions, seismic exposure, and local safety requirements before approval. Leave room for inspection. Operations change, and a system that fits today may restrict tomorrow’s volume.
Push-back racking suits warehouses storing several pallets of the same product. Pallets load from the front and move backward on nested carts or rails. This design supports last-in, first-out inventory rotation. It also reduces forklift travel and uses deeper storage lanes. Operators should confirm pallet dimensions, load weights, and lane depth before installation. A poorly matched pallet can stop inside the lane.
Pallet flow racking uses gravity rollers to move pallets toward the picking face. It supports first-in, first-out rotation, which benefits dated goods and controlled stock movement. Braking rollers help manage speed, especially with heavier loads. Separators and end stops also improve operator safety. Regular inspections matter. Dust, damaged rollers, or uneven pallets can disrupt smooth movement. The choice is not always obvious. Some facilities need more lanes, not more depth.
Carton flow racking is designed for manual order picking. Inclined rollers or wheels move cartons toward workers after each pick. It works well for small products, fast-moving items, and split-case operations. Clear labels, adjustable dividers, and replenishment from the rear can reduce walking time. However, cartons must have suitable bases and consistent sizes. Lightweight packaging may tilt or jam. In real warehouse assessments, teams often underestimate replenishment space. That mistake can weaken the system’s efficiency.
For global buyers, technical drawings should show beam levels, lane dimensions, load limits, and floor conditions. Local engineering requirements and inspection practices should guide the final specification. A practical trial with actual pallets or cartons is valuable before full deployment.
Push-back racking typically stores pallets 2–6 positions deep and supports last-in, first-out rotation. Pallet flow racking commonly provides 2–20 pallet positions per lane and supports first-in, first-out rotation through gravity rollers. Carton flow racking is designed for smaller cartons, with typical lane depths of approximately 3–12 cartons for fast manual picking. Actual capacity varies with load dimensions, rack height, aisle layout, and operating requirements.
Cantilever racking suits long, awkward loads such as timber, pipes, and metal profiles. Its open front allows forklifts to load materials without column interference. Engineers should calculate arm capacity, column stability, and floor anchoring carefully. A poorly balanced bundle can overturn the system.
Mobile racking mounts storage aisles on powered rails, reducing fixed aisle space. It can increase usable capacity, especially where land costs are high. However, opening one aisle may pause access to others. That delay is easy to underestimate. Mezzanine racking adds an elevated storage or work level, using vertical warehouse volume. It requires structural checks, guardrails, stairs, lighting, and safe load distribution. Local building requirements still control the final design.
AS/RS racking combines high-bay storage with cranes or shuttle equipment. It supports accurate inventory control and reduces repetitive forklift travel. The 2024 MHI Annual Industry Report states that 55% of supply-chain professionals expect technology investment to increase within two years. That trend supports automation planning, but automation is not automatically economical. Buyers should compare throughput, labor costs, maintenance access, software integration, and recovery procedures. Temperature, dust, carton dimensions, and fire protection also affect equipment selection. In practice, a pilot zone often reveals irregular packaging that a spreadsheet misses. A resilient design leaves room for human intervention, because real warehouses rarely behave perfectly.
| Type | Operating Principle | Typical Load Capacity | Common Storage Height | Space Utilization | Load Selectivity | Best-Suited Applications | Main Advantages | Key Limitations | Automation Compatibility |
|---|---|---|---|---|---|---|---|---|---|
| 7. Cantilever Racking | Loads rest on horizontal arms fixed to upright columns, with no front posts obstructing the storage position. | Approximately 250–2,500 kg per arm level, depending on arm length, column design, and load distribution. | Usually 2–8 m; greater heights are possible when the building structure, floor, and handling equipment are suitable. | Medium to high | High |
|
|
| Compatible with forklifts, side-loaders, cranes, and selected automated handling equipment. |
| 8. Mobile Racking | Storage racks are mounted on powered or manually operated mobile bases that move along floor rails, opening access aisles only where required. | Approximately 500–3,000 kg per pallet position; capacity varies by rack frame, beam, base, and floor design. | Commonly 3–10 m, subject to rack stability, ceiling clearance, fire protection, and material-handling equipment. | High to very high | High |
|
|
| Can integrate with warehouse control systems, barcode/RFID identification, automatic doors, and guided handling equipment. |
| 9. Mezzanine Racking | A raised structural platform or rack-supported floor creates additional usable levels above the warehouse floor. | Approximately 250–1,000 kg/m² for many storage and picking platforms; engineered systems may support higher or lower loads. | Typically adds one or two intermediate floors, depending on building height, sprinkler clearance, and access requirements. | Very high vertically | High |
|
|
| Works well with conveyors, vertical lifts, goods lifts, pick-to-light systems, and warehouse management software. |
| 10. AS/RS Racking | High-density storage racks are served by automated cranes, shuttles, lifts, or robotic systems controlled by software. | Commonly 500–1,500 kg per pallet position; tote and carton systems often handle approximately 20–100 kg per load. | Approximately 6–40 m, depending on the system type, building design, fire protection, and equipment specification. | Very high | High to very high |
|
|
| Designed for integration with warehouse management systems, warehouse control systems, conveyors, shuttles, robotic vehicles, barcode scanners, and RFID technology. |
Global buyers compare more than storage density. They examine pallet weights, forklift paths, ceiling height, labor patterns, and future growth. Selective pallet racking offers direct access and simple control. Drive-in racking increases density but reduces selectivity. Push-back and pallet flow systems improve throughput when stock rotation is predictable. Double-deep racking saves aisle space, although retrieval can become slower. Very narrow aisle systems increase capacity but require suitable trucks and floor accuracy.
Different goods need different structures. Cantilever racking suits long materials, while carton flow supports fast picking. Mobile racking can use valuable floor space efficiently, but movement controls and maintenance require attention. Mezzanine-supported storage adds vertical work areas, yet it demands careful load and fire planning. Each system has trade-offs.
Safety comes first.
Buyers should verify beam loads, upright protection, anchoring, aisle widths, and floor conditions. Local building, fire, seismic, and workplace requirements may differ between countries. A qualified engineer should review the design before installation. Written inspection routines also matter, especially where forklifts operate daily.
Cost comparisons often miss operating expenses. A cheaper frame may require more labor, slower picking, or frequent repairs. In one planning review, our initial capacity estimate was too optimistic because damaged pallets were not considered. That mistake changed the aisle calculation. Real measurements, sample pallets, and a pilot bay can expose similar weaknesses. Supplier documentation should state materials, tolerances, load ratings, testing methods, and installation responsibilities clearly.
Please share your email with us to see your results.